Part garage conversions in Teesside
A part garage conversion in Teesside costs £6,000 to £12,000 in 2026. The back two-thirds of the garage becomes a finished, insulated room and the front third stays as storage behind the original garage door, so you gain living space without losing somewhere for the bikes, tools and freezer.
What a part conversion actually is
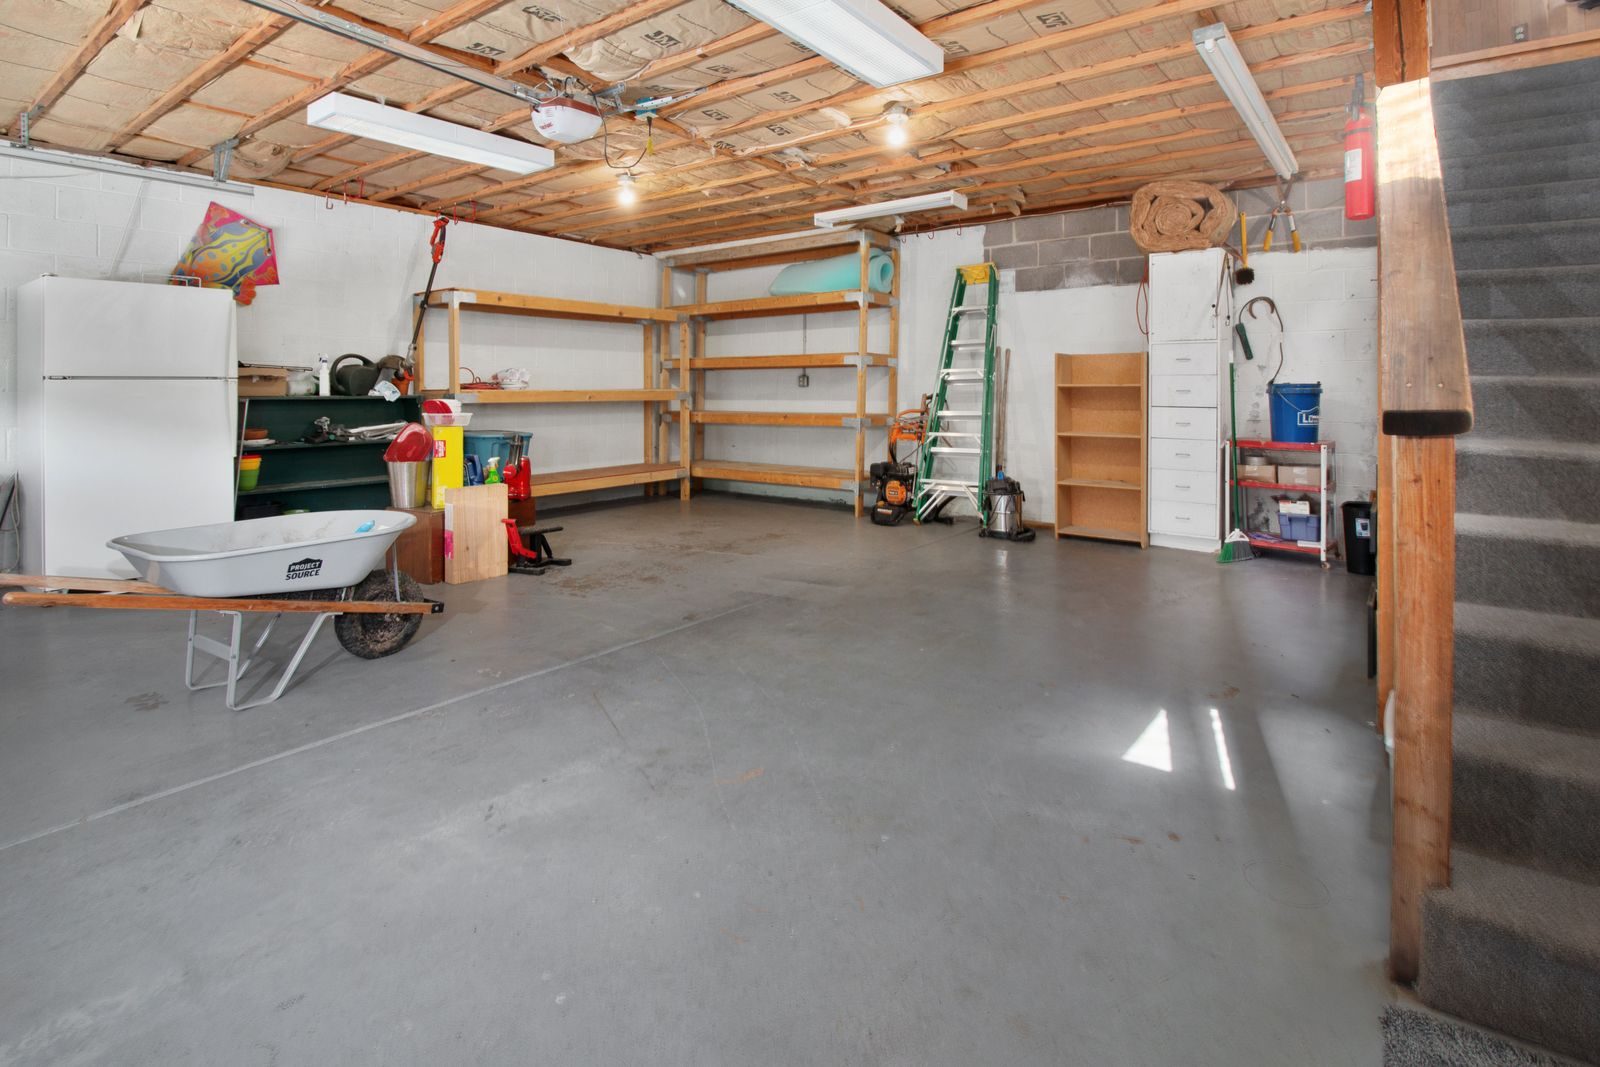
A part conversion splits the garage in two. A new insulated internal wall goes up across the garage, typically a third of the way back, and everything behind it is converted to the same standard as a full conversion: built-up damp-proofed floor, insulated walls and ceiling, electrics, heating, plaster and decoration. The front section keeps the original garage door and stays as genuinely useful storage, accessed from outside as before.
It is the most popular garage conversion on Teesside's newer estates, where the garage is the only storage the house has and losing it entirely would mean a garden shed eating the lawn. You give up roughly two metres of garage depth and gain a 10 to 14 square metre room.
What they cost on Teesside
Expect £6,000 to £12,000 for a part conversion, finished and signed off. The lower end is a simple office or playroom with no plumbing; the upper end adds better glazing, underfloor heating or more extensive electrical work. Because the garage door stays, there is no front wall to rebuild, which is exactly where the saving over a full conversion comes from.
What a proper part conversion quote specifies
- The dividing wall: position, construction and insulation, with a door into the house if you want one, and the storage side left weathertight and secure.
- The floor: damp-proof membrane, insulation and build-up matched to the house floor level, specified in writing.
- Daylight: how the new room gets natural light with no front window available, usually a new side or rear window, a door with glazing, or a rooflight.
- Insulation and heating: walls, floor and ceiling to current Part L standards, with a heating solution sized for the room.
- Building control fees: included, with the completion certificate at the end.
The one design decision that matters
Daylight. A part conversion has no front wall to put a window in, so the room needs light from somewhere else: a window in the side or rear wall, a glazed door, or a rooflight if the garage is detached or single-storey with roof access. A good quote shows the daylight plan on a drawing, not a shrug. Get it right and the room feels like it was always there; get it wrong and it feels like a converted cupboard.
Part vs the alternatives
Choose a part conversion when storage matters as much as space, or when the house is on an estate where losing parking or garage storage would hurt resale. Choose a full conversion for the maximum room. For specific uses, see garage to home office or garage to bedroom. The ideas guide compares every layout.
Areas We Cover
- Garage conversions in Middlesbrough
- Garage conversions in Stockton
- Garage conversions in Billingham
- Garage conversions in Redcar
- Garage conversions in Saltburn
- Garage conversions in Guisborough
- Garage conversions in Hartlepool
- Garage conversions in Yarm
- Garage conversions in Eaglescliffe
- Garage conversions in Ingleby Barwick
- Garage conversions in Thornaby