Full garage conversions in Teesside
A full garage conversion in Teesside costs £10,000 to £18,000 in 2026 and turns the entire garage into a finished, building-regulations-compliant room. The garage door opening is closed up with a new wall and window, the floor is built up and damp-proofed, and the space is insulated, wired and plastered, usually with no planning application needed.
What a full conversion actually is
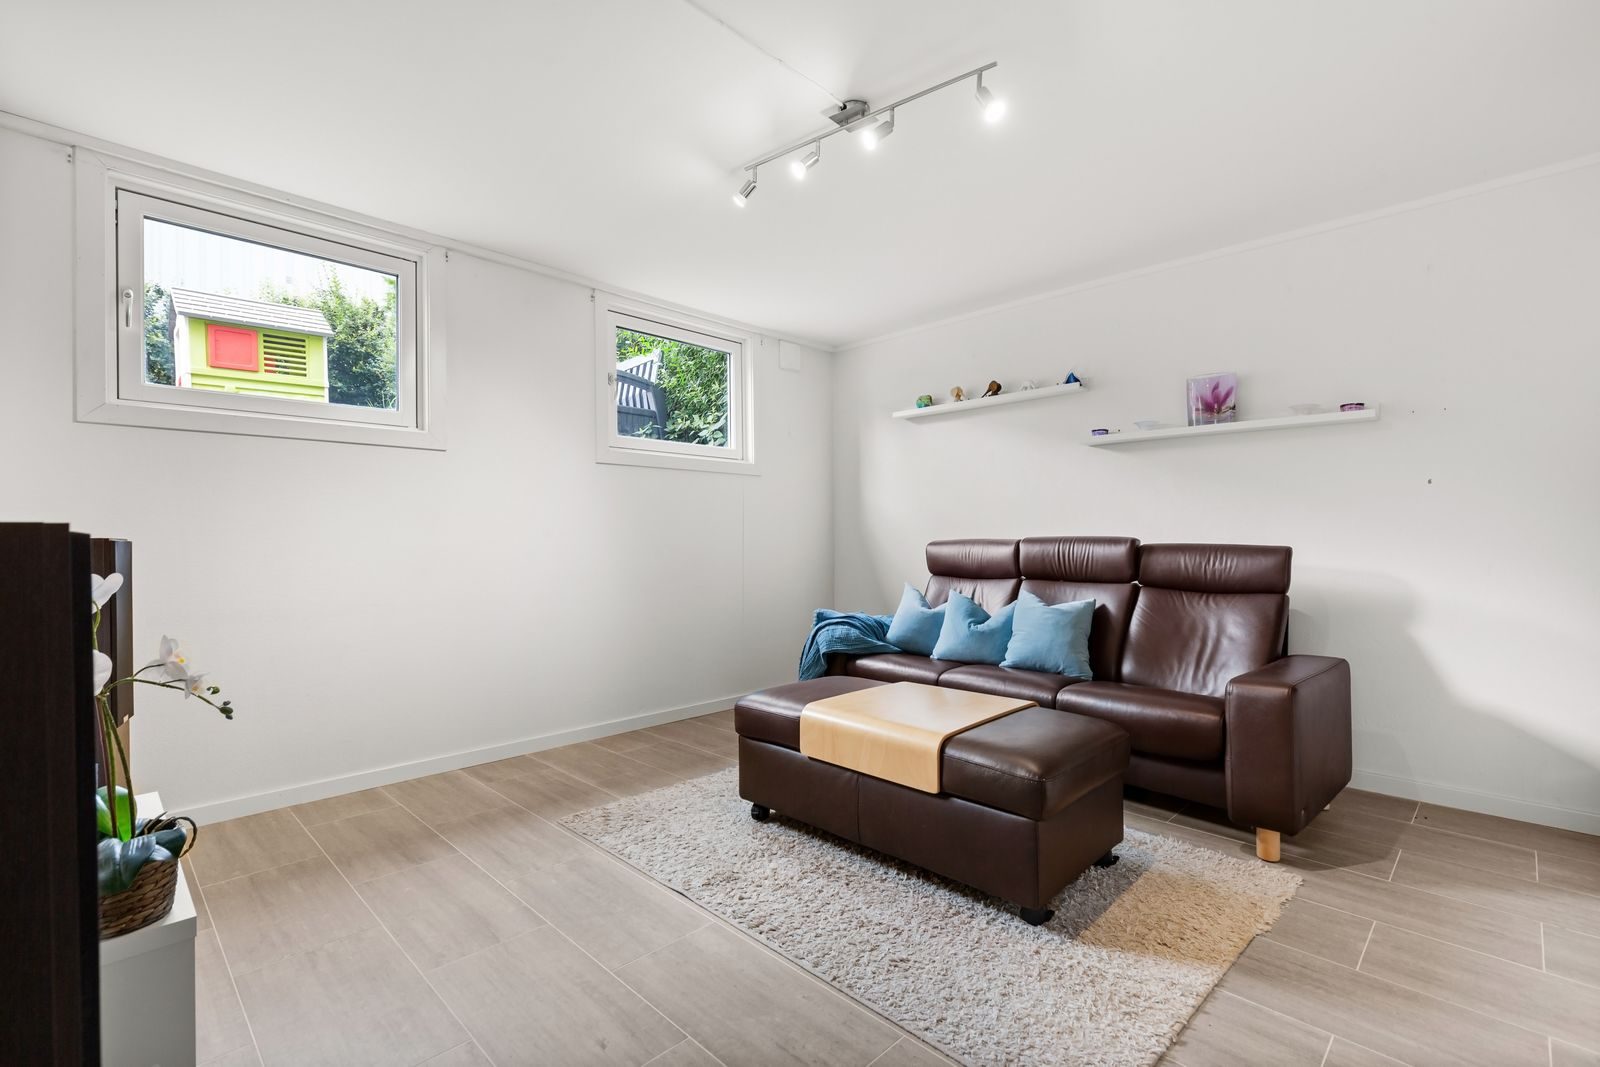
A full garage conversion takes the entire garage out of service as a garage and rebuilds it as habitable living space. The up-and-over door comes out and the opening is closed with a cavity wall, usually with a window matched to the house. Inside, a new insulated floor goes down over a damp-proof membrane, walls and ceiling are insulated and boarded, the space is rewired and plumbed as needed, and everything is plastered and decorated to match the rest of the house.
Done well, nobody can tell the room was ever a garage, and that is the standard to hold any quote to. The tell-tale signs of a cheap job are a floor that sits cold, a radiator that never quite copes, and a front wall that looks like a filled-in garage door rather than part of the house.
What they cost on Teesside
Expect £10,000 to £18,000 for a full single garage conversion, finished and signed off. The lower end covers a straightforward integral garage becoming a living room, playroom or snug; the upper end adds higher-spec glazing, more electrical work, underfloor heating or better finishes. Double garages run £15,000 to £25,000. Price moves with floor area, window and door choices, and how much work the existing floor slab needs.
What a proper conversion quote specifies
- The floor: build-up specified in writing, typically a damp-proof membrane, insulation and screed or a suspended timber floor, matched to the house floor level so there is no step down.
- The front wall: how the door opening will be closed, in what materials, with what window, and how it will be tied into the existing brickwork.
- Insulation: walls, floor and ceiling built to current Part L standards, with the U-values stated, not just "fully insulated".
- Electrics and heating: new circuits, sockets and lighting on certified wiring, and a heating solution sized for the room, whether extending the central heating or electric underfloor heating.
- Building control fees: included in the quote, with the completion certificate handed over at the end.
Planning permission, usually not needed
A full conversion changes the inside of an existing building, which is not normally "development" in planning terms, so most go ahead with no application. The exceptions are listed buildings, conservation areas, and new-build estates where the developer's covenant requires the garage to be kept for parking. Building regulations approval always applies regardless. The planning guide covers the edge cases.
Full vs the alternatives
Choose a full conversion when you want the maximum space and the garage earns more as a room than as storage. Choose a part conversion if you want to keep the front of the garage for bikes, tools and the freezer. For a specific end use, see garage to home office, garage to bedroom or garage to kitchen extension. The ideas guide compares them all.
Areas We Cover
- Garage conversions in Middlesbrough
- Garage conversions in Stockton
- Garage conversions in Billingham
- Garage conversions in Redcar
- Garage conversions in Saltburn
- Garage conversions in Guisborough
- Garage conversions in Hartlepool
- Garage conversions in Yarm
- Garage conversions in Eaglescliffe
- Garage conversions in Ingleby Barwick
- Garage conversions in Thornaby